
Eco Friendly
Address
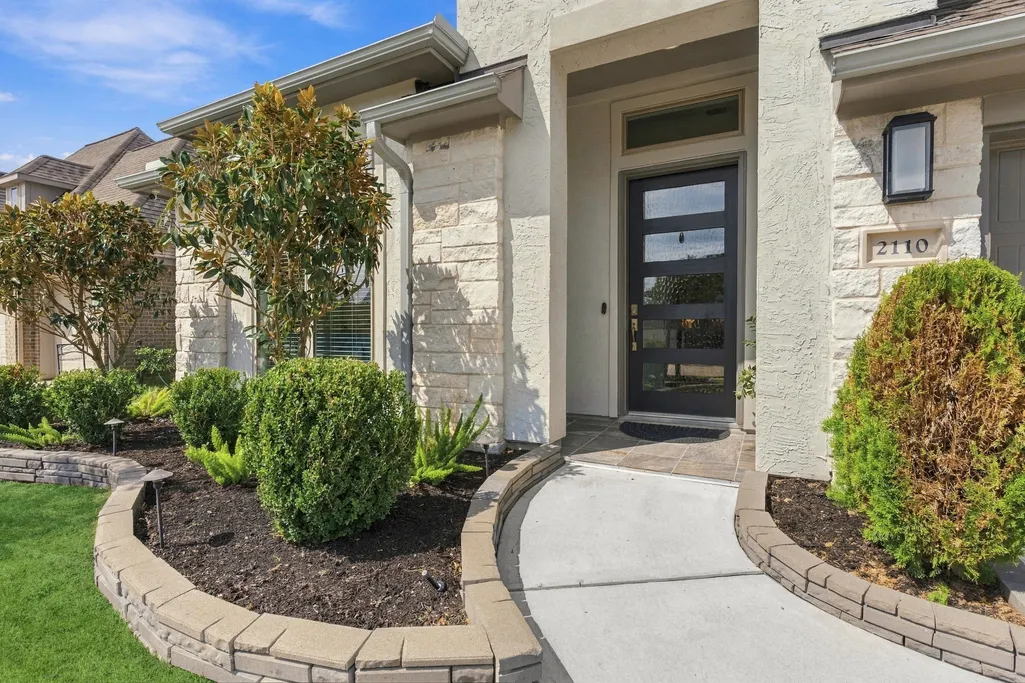
2110 Bronze Creek Lane, Rosenberg, TX
Price
$ 499,000
Property Attributes
- MLS#73946680
- TypeSingle Family
- Listing Status Active
- CountyFort Bend
- CityRosenberg
- Area30 Fort Bend South/Richmond
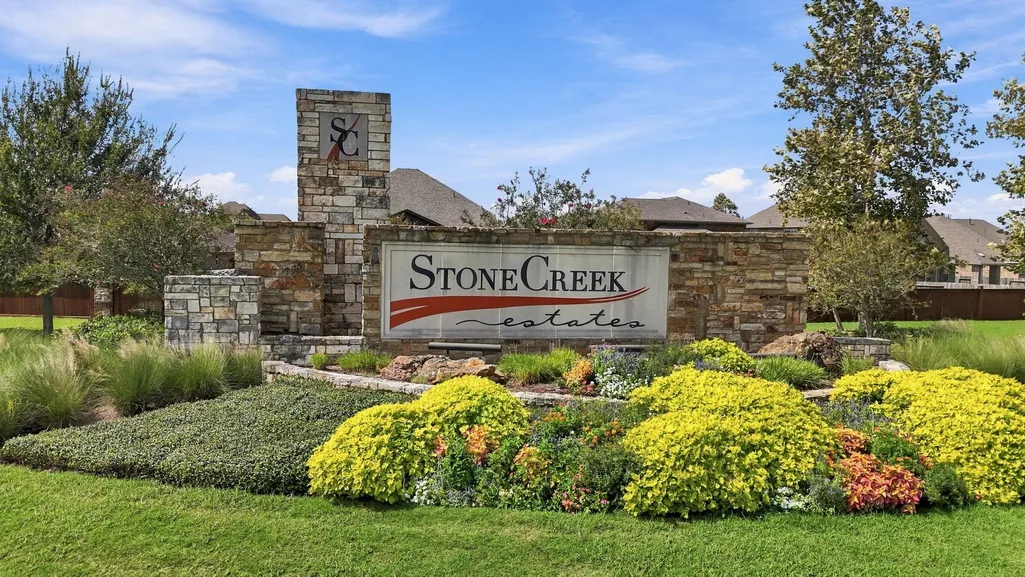
- NeighborhoodStonecreek Estates Sec 5
- Zip77469
- Style
- Year Built2021
- Taxes$ 15324
- Price$ 499,000
- Bedrooms4
- Full Bathrooms3
- Half Bathrooms0
- Sqr Footage2815
- Lot Size0.1824 Acres
Data Source:
Houston Association of REALTORS® (HAR)
Property Description
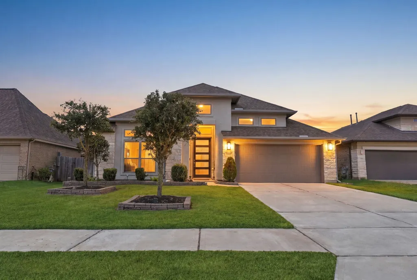
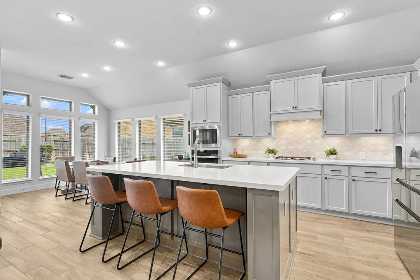
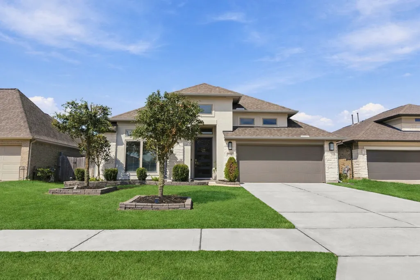
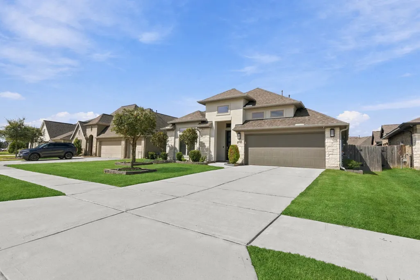
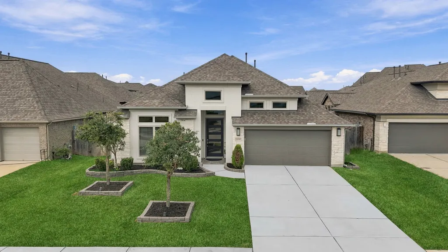
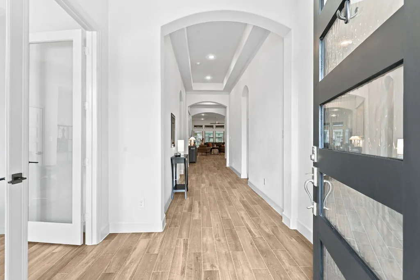
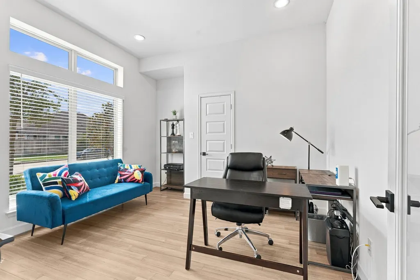
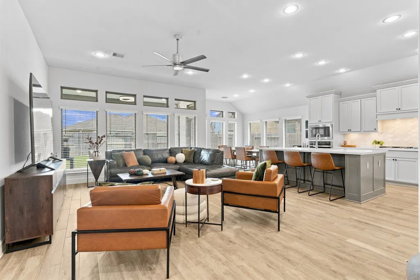
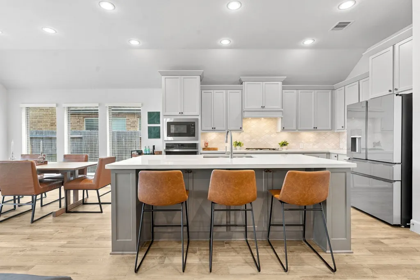
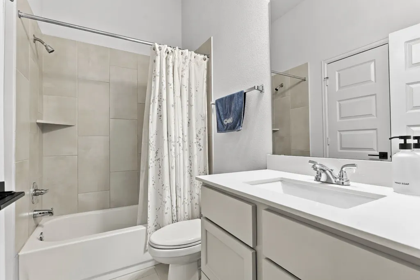
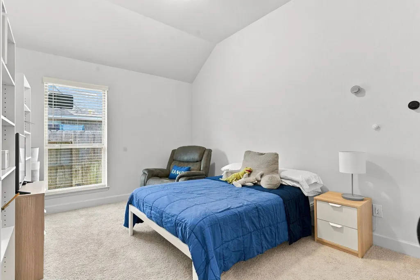
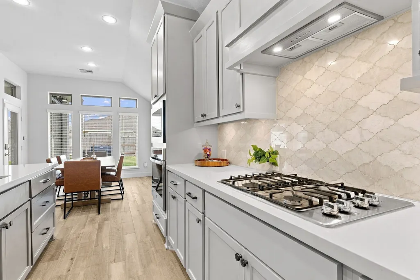
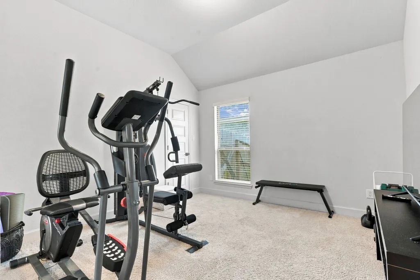
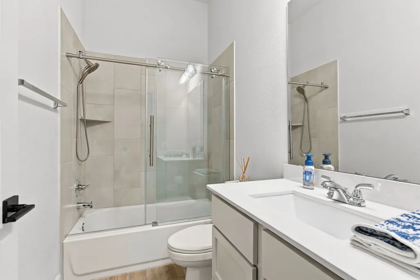
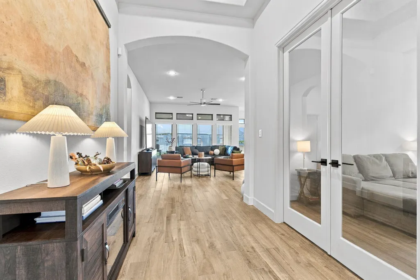
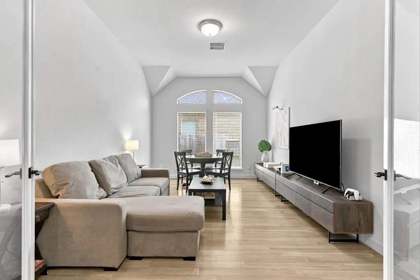
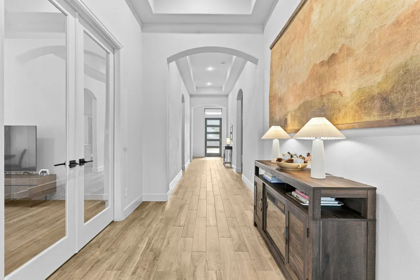
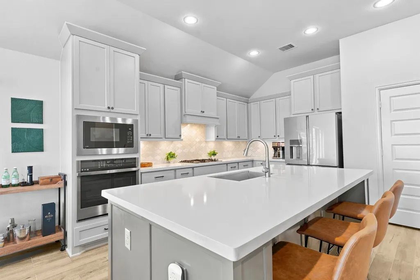
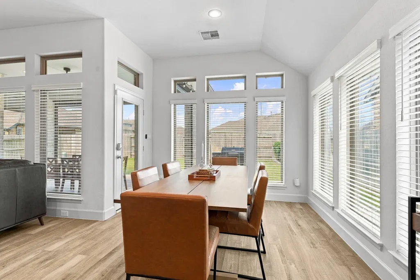
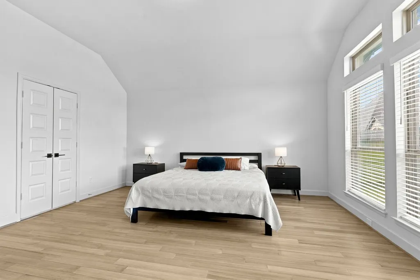
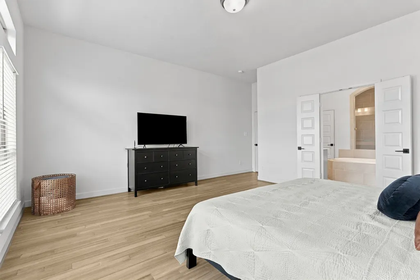
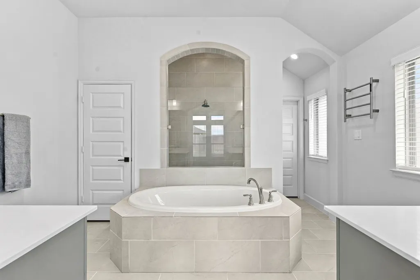
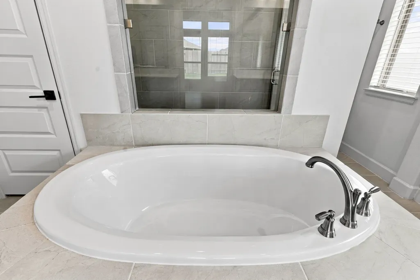
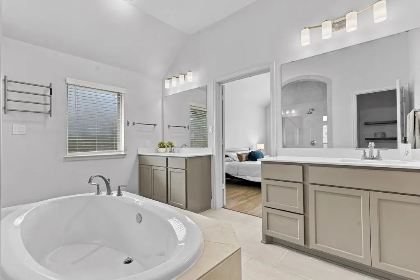
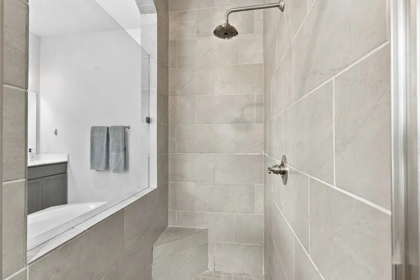
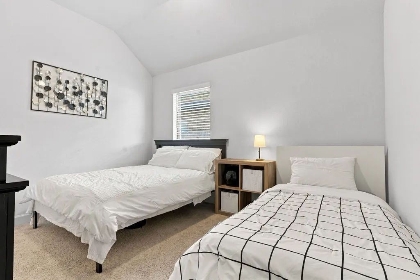
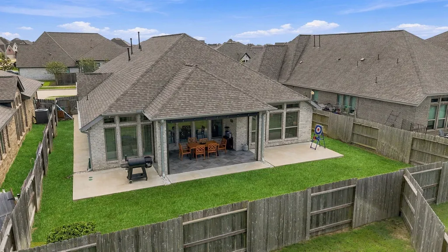
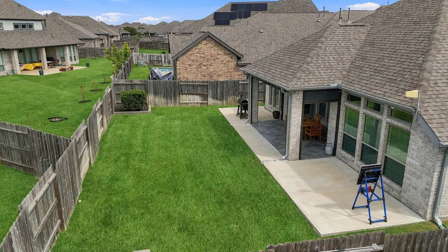
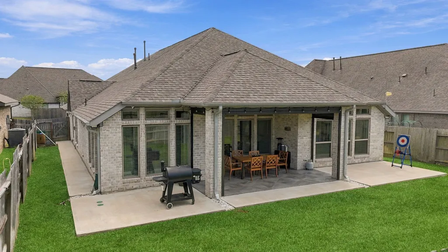
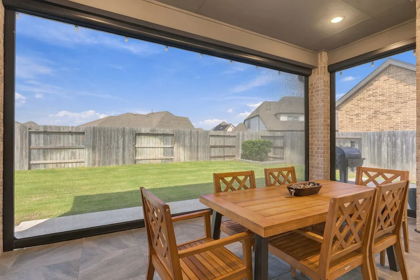
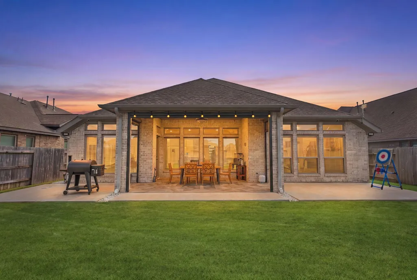
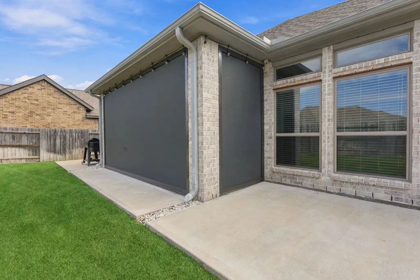
Welcome to 2110 Bronze Creek Lane! Built in 2021, this Perry build features many upgrades and located in Stonecreek Estates. Singe story home has upgraded flooring, patio extension, complete with a screen system to enjoy outdoor dining. Many desired features such as space for a home office, game room, and a family room with open concept living. The kitchen includes a large pantry and a generous island. The primary suite offers a spacious bedroom, dual vanities, garden tub, separate shower, and a large walk-in closet. A guest suite with a private bath is also included. Enjoy the extended covered backyard patio and the convenience of a two-car garage. Zoned to top rated LCISD schools & quick access to major freeways. Don't miss out on this fantastic opportunity!
| Elementary School | Middle School | High School |
|---|---|---|
| CARTER ELEMENTARY SCHOOL Elementary School | READING JUNIOR HIGH SCHOOL Middle School | GEORGE RANCH HIGH SCHOOL High School |
| Price History | |
|---|---|
| 10/15/2026 | Listed $499,000 |
General Features
| Country | US |
|---|---|
| Sewer | Public Sewer |
| Heating | Central,Gas |
| Cooling | Central Air,Electric,Attic Fan |
| Roof | Composition |
| Appliances | Dishwasher,Gas Oven,Gas Range,Microwave,Oven,Dryer,Tankless Water Heater,Washer |
| HOA Fee | 750 |
| Garage Spaces | 2 |
| Association Fee Includes | Common Areas,Recreation Facilities |
| Patio/Porch Features | Covered,Deck,Patio,Porch,Screened |
| Architectural Style | Contemporary/Modern,Traditional |
| Pool Features | Association |
| Security Features | Security System Owned,Smoke Detector(s) |
| Construction Materials | Brick,Stone,Stucco |
| Year Built | 2021 |
| Stories Count | 1 |
| Levels | One |
| Property Subtype | Detached |
| Tax Year | 2026 |
| Ownership | Full Ownership |
| Community Features | Community Pool,Curbs |
| Assoc Fee Paid Per | Annually |
| County | Fort Bend |
| New Construction | false |
| Property Type | Residential |
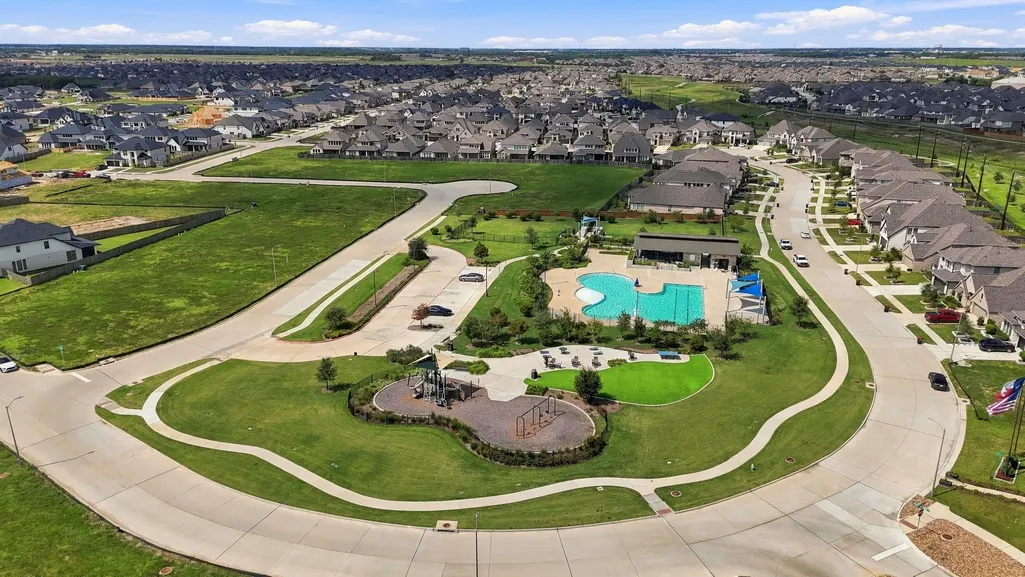
| Association Amenities | Playground,Park,Pool,Tennis Court(s),Trail(s) |
| HOA | true |
| Attached Garage | true |
| Energy Efficient | Radiant Attic Barrier,HVAC,Insulation,Other,Thermostat,Water Heater,Windows |
| Subdivision Name | Stonecreek Estates Sec 5 |
| Facing Direction | East |
| Garage Y/N | true |
| Green Indoor Air Quality | Ventilation |
| Total Rooms | 11 |
| Full Baths | 3 |
| Status | Active |
| Directions | From Houston, go south on SW Freeway (US-59/I-69) & exit Farm to Market 2759/Crabb River Rd/TX-99. Go South on Crabb River Rd until Berdett Rd. Take a right at Berdett Rd. Continue 2 miles until entrance of Stonecreek Estates on right. Right onto Stonecreek Village Drive, Left on Highland Springs Ln, right on Granite Park Ln, Left on Opal Field Ln, Right on Jasper Terrace Ln, Right on Ruby Heights Ln, Right on Garnett Peak Ln, Right on Bronze Creek Ln, On your left is 2110 Bronze Creek Ln. |
| ModificationTimestamp | 2026-11-01T18:06:25.520-00:00 |
| High School | GEORGE RANCH HIGH SCHOOL |
| City | Rosenberg |
| Disclosures | Exclusions Disclosure,Municipal Utility District Disclosure,Other |
| Association Name | SBB Community Management |
| High School District | 33 - Lamar Consolidated |
| MLS Area | 30 |
| Lot Size Units | Square Feet |
| Green Building Verification Type | ENERGY STAR Certified Homes,HERS Index Score,Other |
| Elementary School | CARTER ELEMENTARY SCHOOL |
| Tax Annual Amount | 15324 |
| Middle/Junior High School | READING JUNIOR HIGH SCHOOL |
| MLS Area Minor | Fort Bend South/Richmond |
| Lease Considered Y/N | true |
| Builder Name | Perry Homes |
| Standard Status | Active |
| Middle/Junior School District | 33 - Lamar Consolidated |
| Elementary School District | 33 - Lamar Consolidated |
| Year Built Source | Public Records |
| PostalCity | Rosenberg |
| Legal Description | STONECREEK ESTATES SEC 5, BLOCK 5, LOT 3 |
Interior Features
| Interior Amenities | All Bedrooms Down,Double Vanity,Entrance Foyer,Full Bath on Main Level,High Ceilings,Kitchen Island,Kitchen/Family Room Combo,Pots & Pan Drawers,Pantry,Soaking Tub,Separate Shower,Tub Shower,Vanity,Walk-In Pantry,Ceiling Fan(s),Kitchen/Dining Combo,Living/Dining Room,Programmable Thermostat |
|---|---|
| Flooring | Carpet,Engineered Hardwood,Tile |
| Air Conditioning Y/N | true |
| Heating Y/N | true |
| Window Features | Low-Emissivity Windows |
| Laundry Features | Washer Hookup,Electric Dryer Hookup |
| Total Bedrooms | 4 |
| Room Type | Entry/Foyer,Family Room,Game Room,Kitchen,Living Room,Media Room,Office,Utility Room |
| LivingAreaSource | Appraiser |
| Total Baths | 3 |
Exterior Features
| Exterior Amenities | Covered Patio,Deck,Enclosed Porch,Fence,Irrigation Sprinklers,Porch,Patio,Private Yard,Tennis Court(s) |
|---|---|
| Fencing | Back Yard |
| Parking Features | Attached,Driveway,Garage |
| Lot Features | Subdivision |
| Water Source | Public |
| Lot Size Area | 7945 |
| Foundation Details | Slab |
| Building Area Total | 2815 |
| Lot Size Acres | 0.1824 |
| Road Surface Type | Concrete |
| Lot Size Source | Appraiser |
| Private Pool | false |
Amenities
- Foreclosure
- Views
- Short Sale
- New Construction
- Adult 55+
- Lease To Own
- No HOA Fees
- Furnished
- Primary On Main
- Air Conditioning
- Seller Finance
- Green
- Fixer Upper
- Horse
- Golf
- Fireplace
- Deck
- Garage
- Basement
- Pool
Property vs Single Family Average in 77469
Price
Taxes
Year Built
 The information being provided by Houston Association of REALTORS, Inc. is for the consumer's personal, non-commercial use and may not be used for any purpose other than to identify prospective properties consumers may be interested in purchasing. Any information relating to real estate for sale referenced on this web site comes from the Internet Data Exchange (IDX) program of the Houston Association of REALTORS, Inc. This web site may reference real estate listing(s) held by a brokerage firm other
 Austin Board of REALTORS® Copyright ©2026 All rights reserved.
