
Price Reduction - Views - Golf Course - Primary on Main

Address
181 Augusta Dr, Wimberley, TX
Price
$ 575,000
Property Attributes
- MLS#7332182
- TypeSingle Family
- Listing Status Active
- CountyHAYS
- CityWimberley
- AreaHW
- NeighborhoodWoodcreek Sec 6-C
- Zip78676
- StyleSingle Family Residence
- Year Built2023
- Taxes$ 8787
- Price$ 575,000
- Bedrooms4
- Full Bathrooms2
- Half Bathrooms1
- Sqr Footage2086
- Lot Size0.2399 Acres
Data Source:
Austin Board of REALTORS® (ABOR) as distributed by MLS GRID
Property Description
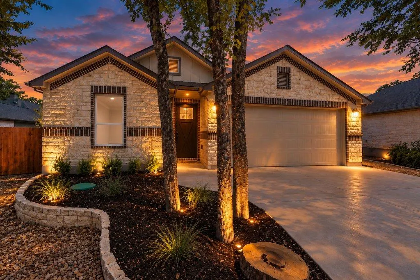
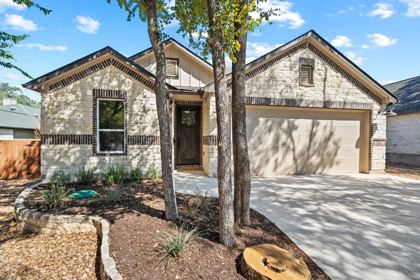
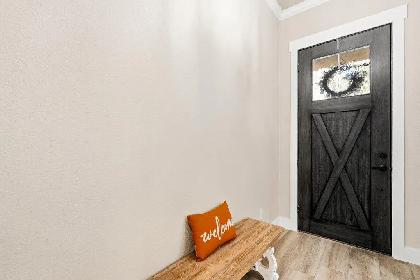
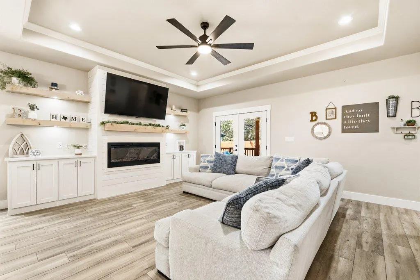
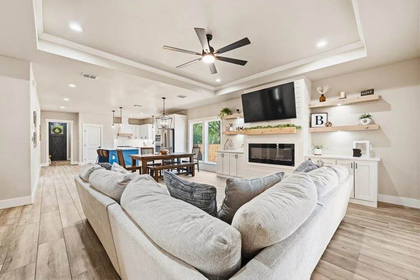
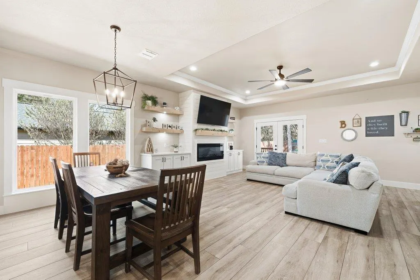
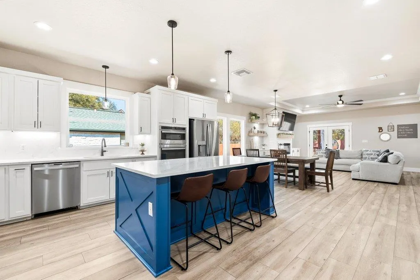
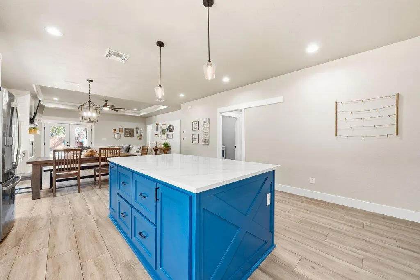
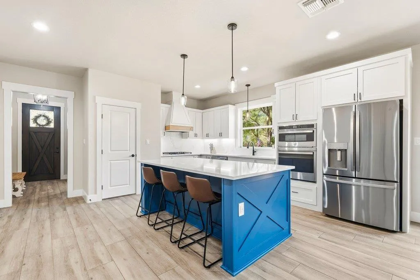
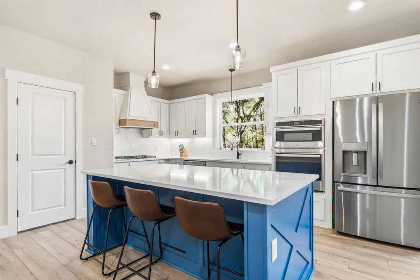
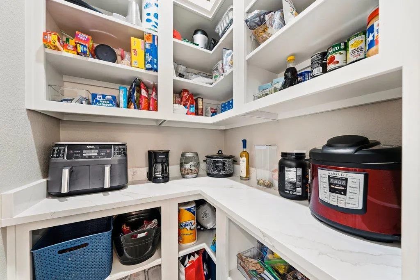
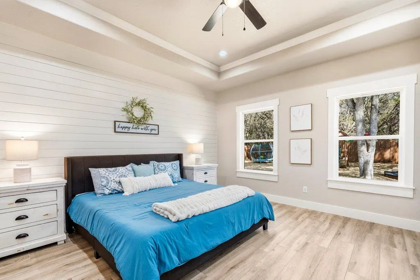
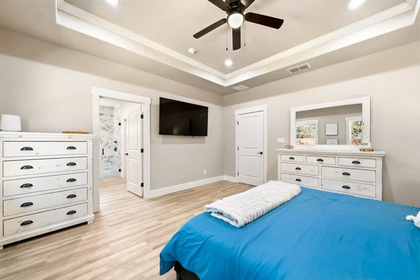
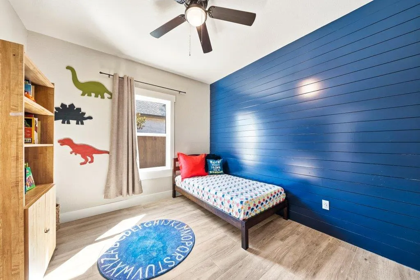
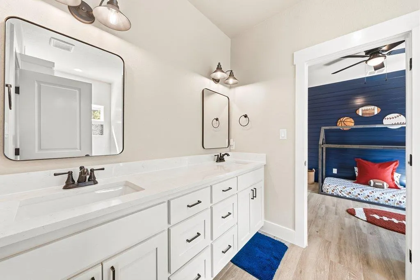
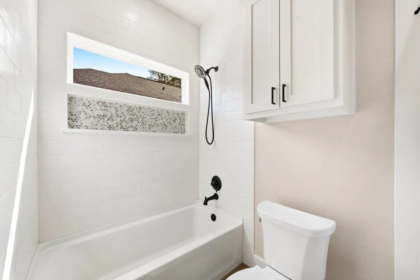
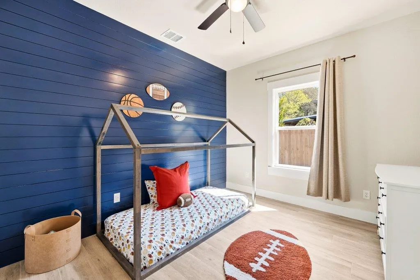
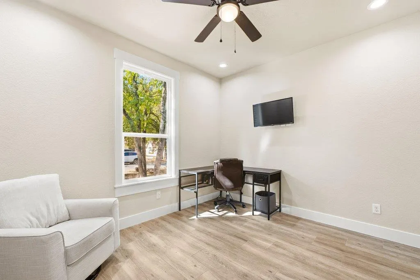
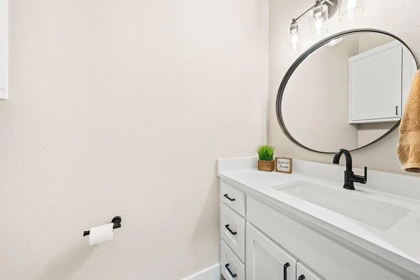
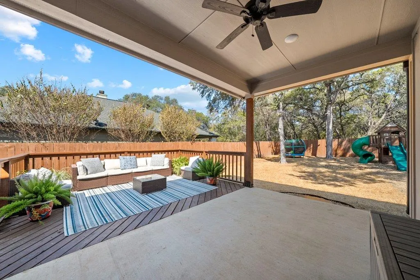
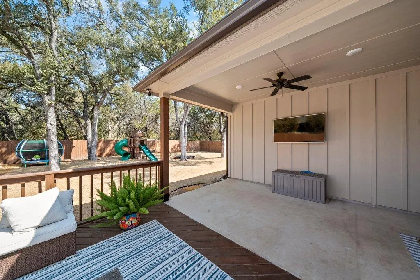
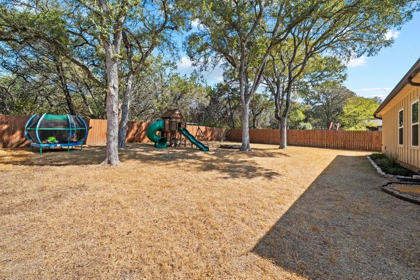
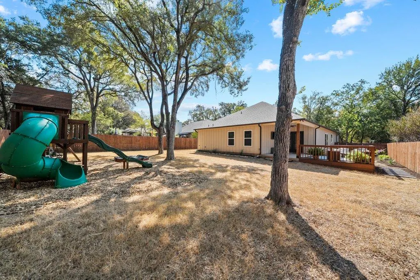
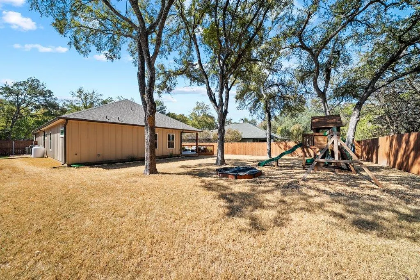
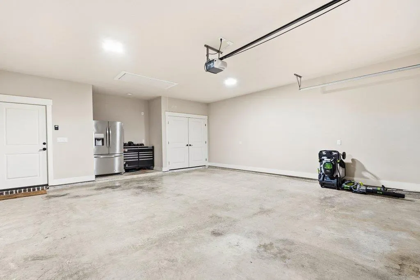
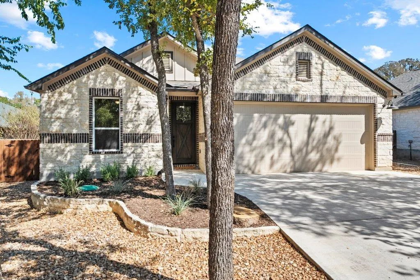
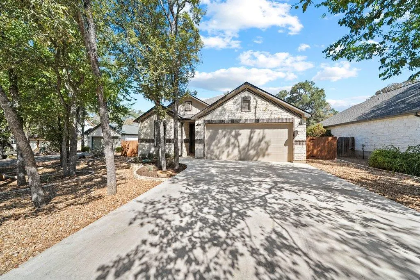
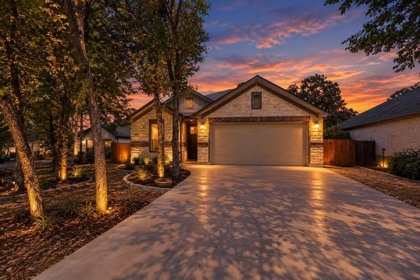
Nestled in the sought-after City of Woodcreek, this custom-built 2023 home captures the essence of Hill Country living with timeless finishes, thoughtful design, and inviting indoor-outdoor spaces. The 4-bedroom, 2.5-bath residence offers an effortless blend of comfort and sophistication, complete with a 2-car garage. The beautifully appointed kitchen features custom cabinetry, a large center island with quartz countertops, a propane cooktop, and a spacious pantry with built-in shelving and countertops for small appliances. The versatile fourth bedroom, positioned at the front of the home, offers an ideal setting for a private office, study, or guest room. Warm wood-look tile extends throughout the home, creating a cohesive feel. The living room is centered around an elegant electric fireplace, framed by custom built-in shelving and cabinetry, an inviting gathering space with a distinctly polished feel. Thoughtful amenities include a tankless water heater, water softener, and oversized insulated garage with an insulated garage door. Outdoors, the xeriscaped front yard complements the natural Hill Country setting, while the private backyard is designed for relaxed entertaining, featuring a covered patio and open deck perfect for dining, gathering, or enjoying peaceful evenings under the Texas sky. Combining custom craftsmanship, modern amenities, and the relaxed elegance of Hill Country living, this exceptional Woodcreek home is a distinctive find.
| Elementary School | Middle School | High School |
|---|---|---|
| Blue Hole Elementary School | Danforth Middle School | Wimberley High School |
| Price History | |
|---|---|
| 9/30/2026 | Listed $589,000 |
| 10/18/2026 | 3$575,000 |
General Features
| Living Area | 2086 |
|---|---|
| Sewer | See Remarks,Private Sewer |
| Heating | Central,Electric |
| Cooling | Ceiling Fan(s),Central Air,Electric |
| Utilities | Cable Available,Electricity Connected,High Speed Internet,Phone Available,Propane,Sewer Connected,Underground Utilities,Water Connected |
| Roof | Shingle |
| Appliances | Built-In Gas Oven,Dishwasher,Exhaust Fan,Microwave,Propane Cooktop,Stainless Steel Appliance(s),Tankless Water Heater,Water Softener Owned |
| Garage Spaces | 2 |
| Patio/Porch Features | Covered,Front Porch,Rear Porch |
| Pool Features | None |
| Construction Materials | Brick,HardiPlank Type,Stone |
| Year Built | 2023 |
| View | Neighborhood |
| Levels | One |
| Property Subtype | Single Family Residence |
| Tax Year | 2025 |
| Waterfront Features | None |
| Community Features | Golf,Playground |
| Accessibility | None |
| County | Hays |
| New Construction | No |
| Property Type | Residential |
| HOA | No |
| Energy Efficient | None |
| Subdivision Name | Woodcreek Sec 6-C |
| Facing Direction | South |
| Green Sustainability | None |
| Other Structures | None |
| Full Baths | 2 |
| Status | Active |
| Directions | RR 12 to Woodcreek Dr,right on Brookhollow,left on Augusta Dr,property is on the right. |
| High School | Wimberley |
| City | Wimberley |
| Disclosures | Seller Disclosure |
| MLS Area | HW |
| Lot Size Square Feet | 10450.04 |
| Elementary School | Blue Hole |
| Tax Annual Amount | 10225.75 |
| Middle/Junior High School | Danforth |
| Property Condition | Resale |
| Additional Parcels Y/N | No |
| Virtual Tour | https://www.viewshoot.com/tour/MLS/181AugustaDrive_Wimberley_TX_78676_1086_466401.html |
| Builder Name | JD Burton Construction LLC |
| Standard Status | Active |
| Year Built Source | Public Records |
| Tax Assessed Value | 589190 |
| Virtual Tour | https://www.viewshoot.com/tour/181AugustaDrive_Wimberley_TX_78676_1086_466401.html |
Interior Features
| Interior Amenities | Breakfast Bar,Built-in Features,Ceiling Fan(s),Tray Ceiling(s),Quartz Counters,Crown Molding,Double Vanity,High Speed Internet,Kitchen Island,No Interior Steps,Open Floorplan,Pantry,Primary Bedroom o |
|---|---|
| Flooring | Tile |
| Total Fireplaces | 1 |
| Fireplace Features | Electric,Living Room |
| Window Features | Double Pane Windows |
| Half Baths | 1 |
| Total Bedrooms | 4 |
| Main Level Bedrooms | 4 |
| LivingAreaSource | Appraiser |
| Total Baths | 3 |
Exterior Features
| Exterior Amenities | Gutters Full,Private Yard |
|---|---|
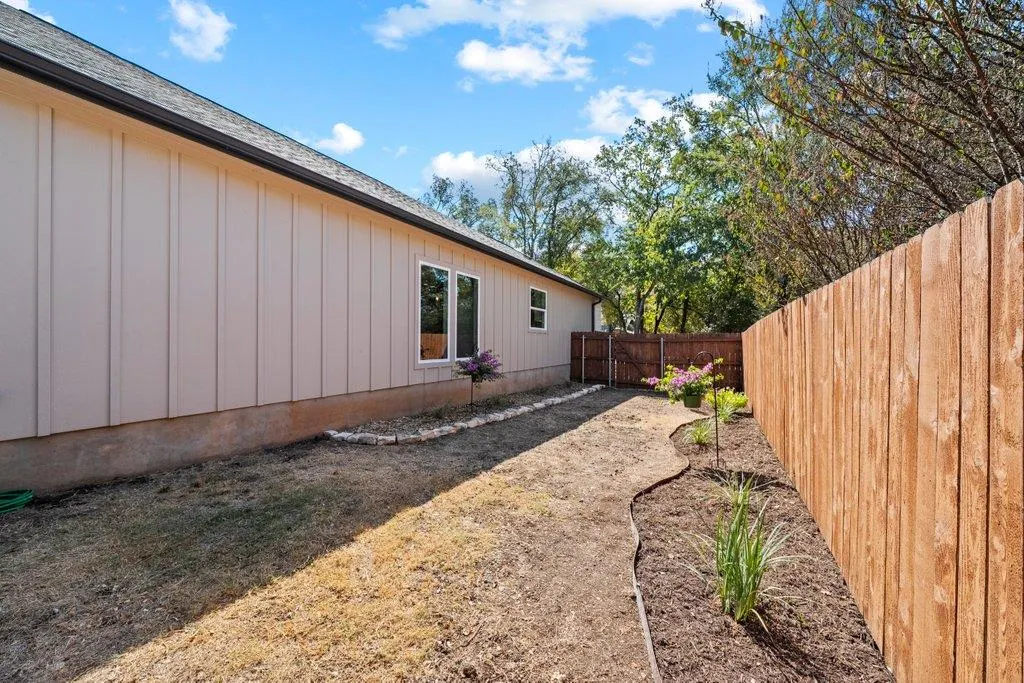
| Fencing | Back Yard,Wood |
| Parking Features | Driveway,Garage,Garage Door Opener,Garage Faces Front,Parking Pad |
| Lot Features | Landscaped,Level,Near Golf Course,Trees-Large (Over 40 Ft),Xeriscape |
| Water Source | See Remarks,Private |
| Total Parking | 4 |
| Foundation Details | Slab |
| Lot Dimensions | 70 x 150 |
| Lot Size Acres | 0.2399 |
| Waterfront Y/N | No |
| Covered Spaces | 2 |
| Horse Y/N | No |
| Horse Amenities | None |
Amenities
- Foreclosure
- Views
- Short Sale
- New Construction
- Adult 55+
- Lease To Own
- No HOA Fees
- Furnished
- Primary On Main
- Air Conditioning
- Seller Finance
- Green
- Fixer Upper
- Horse
- Golf
- Fireplace
- Deck
- Garage
- Basement
- Pool
Property vs Single Family Average in 78676
Price
Taxes
Year Built
Visits
 The information being provided by Houston Association of REALTORS, Inc. is for the consumer's personal, non-commercial use and may not be used for any purpose other than to identify prospective properties consumers may be interested in purchasing. Any information relating to real estate for sale referenced on this web site comes from the Internet Data Exchange (IDX) program of the Houston Association of REALTORS, Inc. This web site may reference real estate listing(s) held by a brokerage firm other
 Austin Board of REALTORS® Copyright ©2026 All rights reserved.
